

Tauck MS Harmonie deck plans
Deck layouts, review of facilities, activities, amenities

Tauck MS Harmonie deck plan review at CruiseMapper provides newest cruise deck plans (2026-2027-2028 valid floor layouts of the vessel) extracted from the officially issued by Tauck River Cruises deckplan pdf (printable version).
Each of the Tauck MS Harmonie cruise ship deck plans are conveniently combined with a legend (showing cabin codes) and detailed review of all the deck's venues and passenger-accessible indoor and outdoor areas. A separate link provides an extensive information on Tauck MS Harmonie staterooms (cabins and suites), including photos, cabin plans and amenities by room type and category.
MS Harmonie (2028-built) is the second of two France-deployed riverboats (on the Saone and Rhone) operated on a long-term charter (from Scylla) by Tauck Travel. Harmonie's sistership is Lumiere (2026).
Tauck Harmonie cruise ship deck plan includes a total of 68 staterooms (for 130 passengers), served by 50 crew and staff. The ship has 4 passenger decks, 1 outdoor swimming pool, 2 restaurants (Compass Rose Dining Room and Arthur's), 2 lounge bars (one outdoor), 3 bars (one outdoor), a Lobby (Reception, Tour Desk, Director's Office, Shop), a top-deck swimming pool, and 1 elevator (connecting all cabin decks).
MS Harmonie features an outdoor swimming pool (located on the Sun Deck), which is rarely found even on luxury riverboats. Due to her relatively small passenger capacity, the ship offers ample public space and larger-than-average staterooms, typically found only on larger river cruise vessels.
Deck layouts
Deck 01 - Emerald-Cabins-Crew
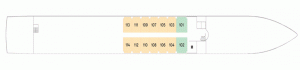
Deck 02 - Ruby-Cabins-Restaurant
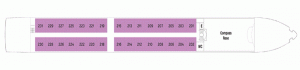
Deck 03 - Diamond-Cabins-Lobby-Lounge-Bistro-Wellness
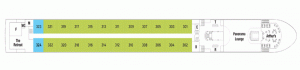
Deck 04 - Sundeck-Pool
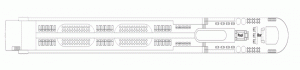
Tauck MS Harmonie deck plans are property of Tauck River Cruises. All deck layouts are for informational purposes only and CruiseMapper is not responsible for their accuracy.