

VIVA Beyond deck plans
Deck layouts, review of facilities, activities, amenities

VIVA Beyond deck plan review at CruiseMapper provides newest cruise deck plans (2026-2027-2028 valid floor layouts of the vessel) extracted from the officially issued by VIVA Boutique (Scylla VIVA Cruises) deckplan pdf (printable version).
Each of the VIVA Beyond cruise ship deck plans are conveniently combined with a legend (showing cabin codes) and detailed review of all the deck's venues and passenger-accessible indoor and outdoor areas. A separate link provides an extensive information on VIVA Beyond staterooms (cabins and suites), including photos, cabin plans and amenities by room type and category.
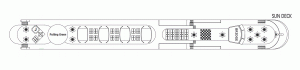
VIVA Beyond cruise ship's deck plans show 56 staterooms (for 112 passengers), a modern wellness complex (Gym/Fitness Room, Spa/room for massages and treatments), RIVERSIDE Restaurant (Main Dining Room with adjacent Galley/kitchen and storage rooms), MOMENTS Restaurant (VIVA Cruises' specialty restaurant with a Bow Terrace), PANORAMA SALON (Lounge & Bar), two-deck Atrium (Lobby Hall/Foyer, Boutique Shop, Travel Desk, Reception Desk), VIVA's BISTRO (aka VIVA’s Brasserie, doubles as a Library), and a top-deck Sun Deck (Wheelhouse, sunbathing areas with loungers, shaded seating/retractable awnings, aft whirlpool/Jacuzzi, deck games - giant chess, shuffleboard, putting green).
An elevator/passenger lift (midship, in the Atrium) interconnects only two decks - Ruby and Diamond (2nd and 3rd floors).
Deck layouts
Deck 01 - Emerald-Cabins-Crew-Wellness
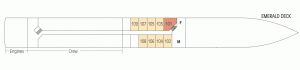
Deck 02 - Ruby-Cabins-Restaurant
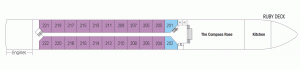
Deck 03 - Diamond-Cabins-Lobby-Lounge-Dining
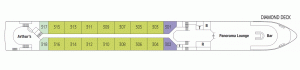
Deck 04 - Sundeck-Pool
VIVA Beyond deck plans are property of VIVA Boutique (Scylla VIVA Cruises). All deck layouts are for informational purposes only and CruiseMapper is not responsible for their accuracy.