

Viking Truvor cabins and suites
Viking Truvor staterooms review, floor plans, photos
Viking Truvor cabins and suites review at CruiseMapper provides detailed information on cruise accommodations, including floor plans, photos, room types and categories, cabin sizes, furniture details and included by Viking Cruises (Russian River Cruises) en-suite amenities and services.
The Viking Truvor cruise ship cabins page is conveniently interlinked with its deck plans showing deck layouts combined with a legend and review of all onboard venues.
Deluxe Balcony Suite
Layout (floor plan)
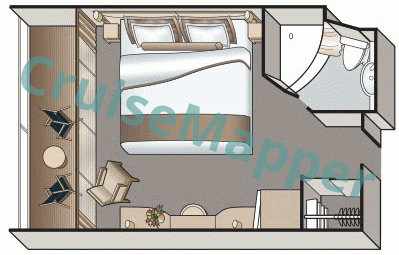
| Max passengers: | 2 |
| Staterooms number: | 2 |
| Cabin size: | 400 ft2 / 37 m2 |
| Balcony size: | included |
| Location (on decks): | midship on deck 3-Middle |
| Type (categories): | (AA) Deluxe Suite / Mini Suite |
Junior Suite
Layout (floor plan)
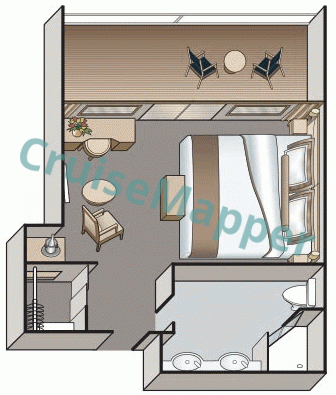
| Max passengers: | 2 |
| Staterooms number: | 2 |
| Cabin size: | 335 ft2 / 31 m2 |
| Balcony size: | included |
| Location (on decks): | forward on deck 4-Upper |
| Type (categories): | (JR) Junior Suite |
Balcony Suite
Layout (floor plan)
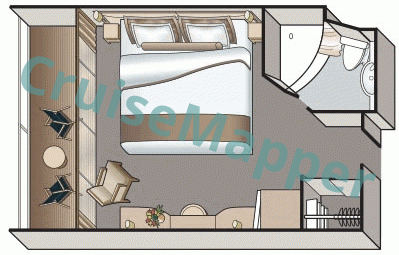
| Max passengers: | 2 |
| Staterooms number: | 67 |
| Cabin size: | 230 ft2 / 21 m2 |
| Balcony size: | included |
| Location (on decks): | 3-Middle (BX), 4-Upper (AX) |
| Type (categories): | (AX, BX) Veranda Staterooms |
Window Cabin
Layout (floor plan)
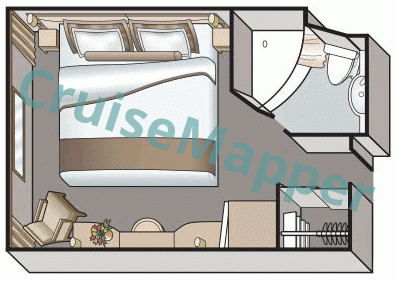
| Max passengers: | 2 |
| Staterooms number: | 31 |
| Cabin size: | DX (140 ft2 / 13 m2), CX (160 ft2 / 15 m2) |
| Balcony size: | none |
| Location (on decks): | 2-Main |
| Type (categories): | (CX, DX) Deluxe Staterooms |
Studio Single Cabin
| Max passengers: | 1 |
| Staterooms number: | 2 |
| Cabin size: | 70 ft2 / 7 m2 |
| Balcony size: | none |
| Location (on decks): | forward on deck 2-Main |
| Type (categories): | (CS) Single Cabin |
Both single-occupancy staterooms are located forward and adjacent to CX-Deluxe cabins numbers 223 and 224.
Viking Truvor cabins review
Of all Viking Truvor cabins, 70% feature a private balcony. All Suite accommodations include a living room and a full-size private step-out balcony. There are 6 cabin categories in total (maximum capacity of 2 guests per cabin). Ceiling height is 2.2 m.
Below is a review of Viking Truvor staterooms, including furnishings, price-included amenities, and complimentary services:
- Hotel-style beds (size 2 x 1.6 m), optional twin-bed configuration (twin beds measure 2 x 0.8 m), under-bed storage space for suitcases, wardrobe with hangers, mirrored vanity table (writing desk with chair), bedside tables, reading lights, 220V power sockets, premium bedding, and modern LED lighting.
- En-suite bathroom with glass-door shower, bathtub, hairdryer, towels, and premium-brand bath products. Bathrobes and slippers are provided complimentary upon request.
- Direct-dial phone, mini-refrigerator, radio, personal safe (in the closet), and complimentary bottled water supplied daily.
- 26-inch flat-screen TV (satellite reception, infotainment system) with a premium package offering several English-language channels, including news and movies (CNN, CNBC, NG, MGM, Sky Cinema). Suite category AA includes two TVs.
- Central air conditioning with individually controlled thermostat (heating and ventilation system).
- Complimentary laundry service (no dry-cleaning or self-service laundromats onboard) and free shipwide Wi-Fi internet access.
- “Viking Daily” newsletter (daily program, excursions/tours information, and departure times) delivered to all passenger cabins every evening.
Viking Truvor cabin and suite plans are property of Viking Cruises (Russian River Cruises) . All floor plans are for informational purposes only and CruiseMapper is not responsible for their accuracy.