

Transcend Connect deck plans
Deck layouts, review of facilities, activities, amenities

Transcend Connect deck plan review at CruiseMapper provides newest cruise deck plans (2026-2027-2028 valid floor layouts of the vessel) extracted from the officially issued by Transcend Cruises deckplan pdf (printable version).
Each of the Transcend Connect cruise ship deck plans are conveniently combined with a legend (showing cabin codes) and detailed review of all the deck's venues and passenger-accessible indoor and outdoor areas. A separate link provides an extensive information on Transcend Connect staterooms (cabins and suites), including photos, cabin plans and amenities by room type and category.
MS Transcend Connect (2026-built) is a 5-star-rated cruise ship and the first of the newbuild riverboats owned and operated by Transcend Cruises. The full-ship charter company's long-term fleet expansion plans call for up to 12 vessels. Connect's fleetmates are of the same design and include Transcend Evolve (May 2027), Transcend Create (Oct 2027), and Transcend Engage (2028 Q1).
Transcend Connect cruise ship deck plans show a total of 60 passenger staterooms (flexible-design accommodations with interconnecting doors) convertible to 30 two-room/two-bath suites.
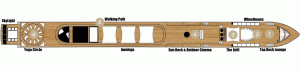
The riverboat's facilities and venues (listed by deck, lower to upper) include Laundry Room, The Studio (private event venue), Client Office, Client Staterooms, staff and crew cabins, Wine Vault, The Chef Table, The Restaurant (with adjacent Galley/kitchen and storage), The Forum (2-deck-high lecture hall/amphitheater/cinema), Barista Bar, two Private Salons (1 & 2), Library Cafe, Fitness Studio, The Lounge (show lounge & bar), Lobby Hall (Reception), Spa Facilities (2-deck wellness complex), Aft Lounge & Bar. The Sun Deck houses the Top Deck Lounge & Bar (forward), Wheelhouse (Navigation Bridge), The Grill (food bar/outdoor BBQ), Outdoor Cinema (large LED screen), Walking Path, and Yoga Circle (outdoor sports deck for classes).
One elevator connects decks 2 and 3, providing access between the main public areas on these two floors.
Deck layouts
Deck 01 - Crew-Client Cabins-Studio
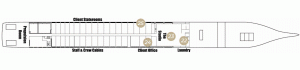
Deck 02 - Cabins-Dining-Spa1-Gym-Forum1
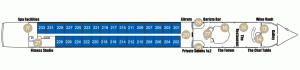
Deck 03 - Cabins-Lobby-Lounge-Spa2-Forum2
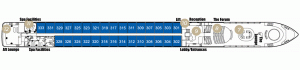
Deck 04 - Sundeck-Bridge-Sports
Transcend Connect deck plans are property of Transcend Cruises. All deck layouts are for informational purposes only and CruiseMapper is not responsible for their accuracy.