

Star Explorer cabins and suites
Star Explorer staterooms review, floor plans, photos
Star Explorer cabins and suites review at CruiseMapper provides detailed information on cruise accommodations, including floor plans, photos, room types and categories, cabin sizes, furniture details and included by Windstar Cruises en-suite amenities and services.
The Star Explorer cruise ship cabins page is conveniently interlinked with its deck plans showing deck layouts combined with a legend and review of all onboard venues.
2-Room Horizon Owner Suite with Wraparound Terrace
Layout (floor plan)
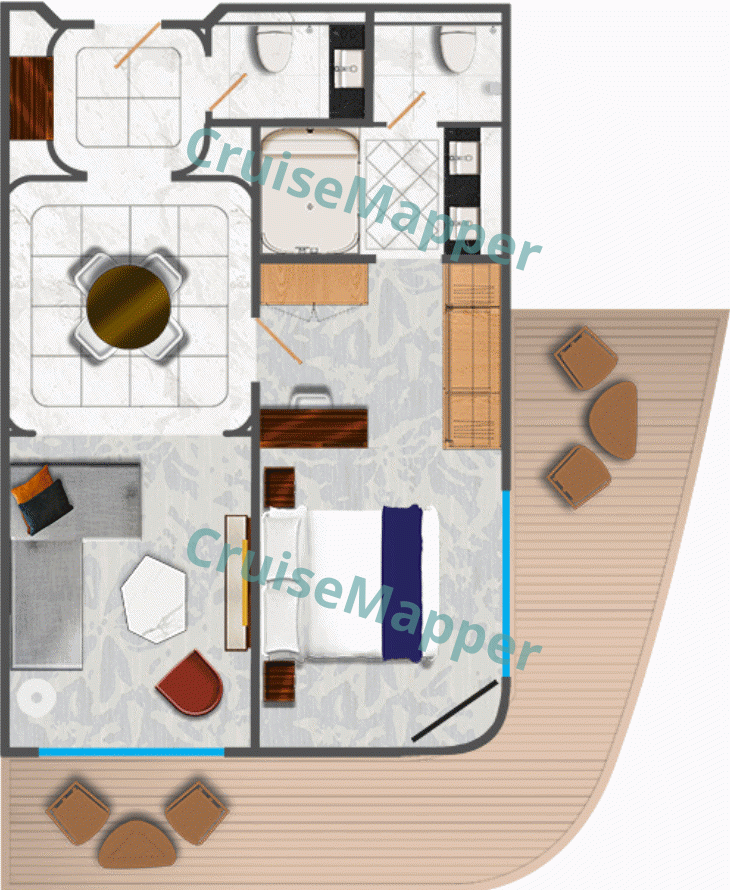
| Max passengers: | 2 |
| Staterooms number: | 2 |
| Cabin size: | 795 ft2 / 74 m2 |
| Balcony size: | included |
| Location (on decks): | aft on deck 7 |
| Type (categories): | (OW) Horizon Owner's Suite with Wraparound Balcony |
2-Room Star Suite
Layout (floor plan)
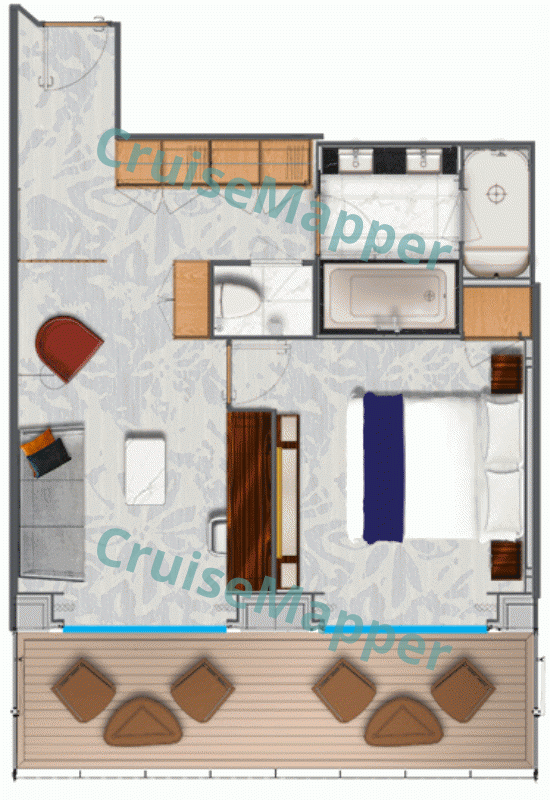
| Max passengers: | 2 |
| Staterooms number: | 4 |
| Cabin size: | 490 ft2 / 46 m2 |
| Balcony size: | included |
| Location (on decks): | 5, 6 |
| Type (categories): | (CS2) Star Suite with Balcony |
2-Room Classic Suite
Layout (floor plan)
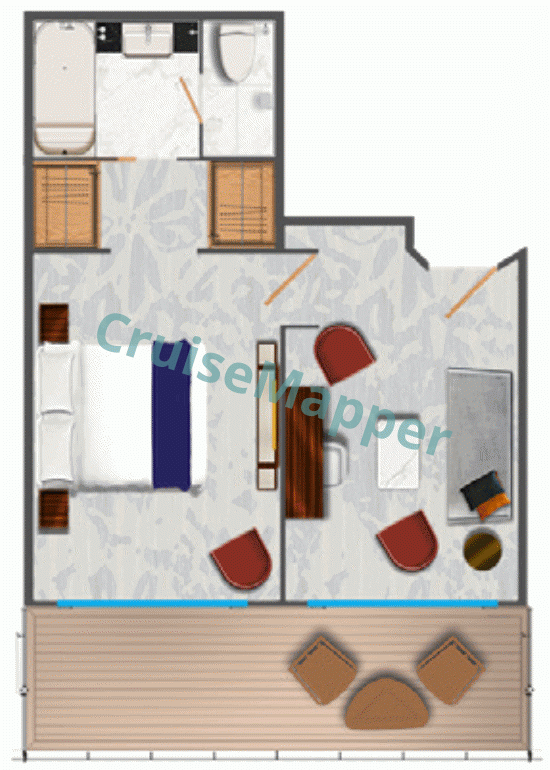
| Max passengers: | 2 |
| Staterooms number: | 2 |
| Cabin size: | 465 ft2 / 43 m2 |
| Balcony size: | included |
| Location (on decks): | midship on deck 5 |
| Type (categories): | (CS) Classic Suite with Balcony |
2-Room Deluxe Suite
Layout (floor plan)
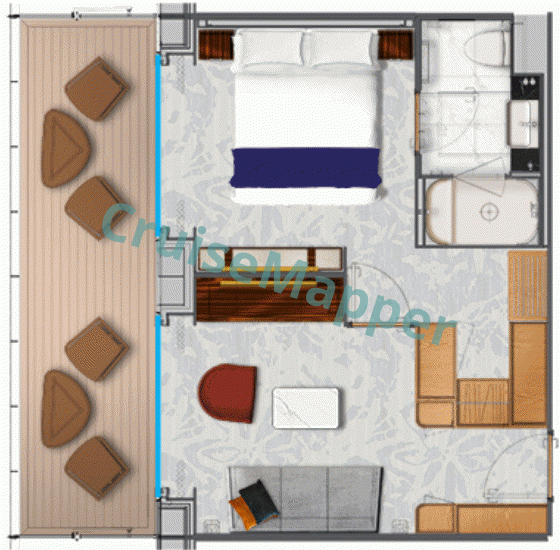
| Max passengers: | 2 |
| Staterooms number: | 4 |
| Cabin size: | 390 ft2 / 36 m2 |
| Balcony size: | included |
| Location (on decks): | 5, 6 |
| Type (categories): | (DS) Deluxe Suite with Balcony |
Vista Veranda Suite
Layout (floor plan)
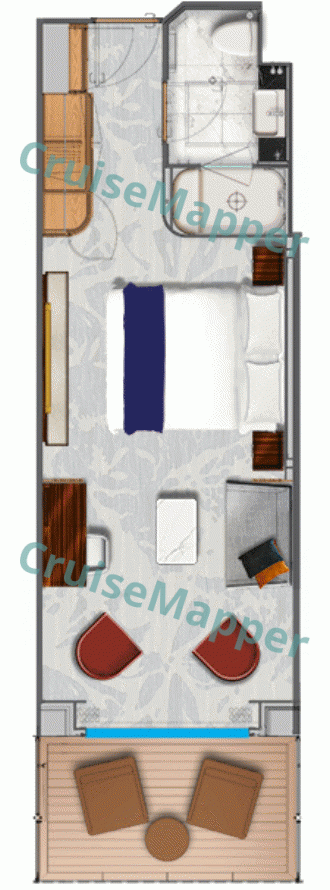
| Max passengers: | 2 |
| Staterooms number: | 10 |
| Cabin size: | 325 ft2 / 30 m2 |
| Balcony size: | included |
| Location (on decks): | aft on deck 7 |
| Type (categories): | (VVB) Vista Veranda Suite |
Triple Premier Veranda Suite
Layout (floor plan)
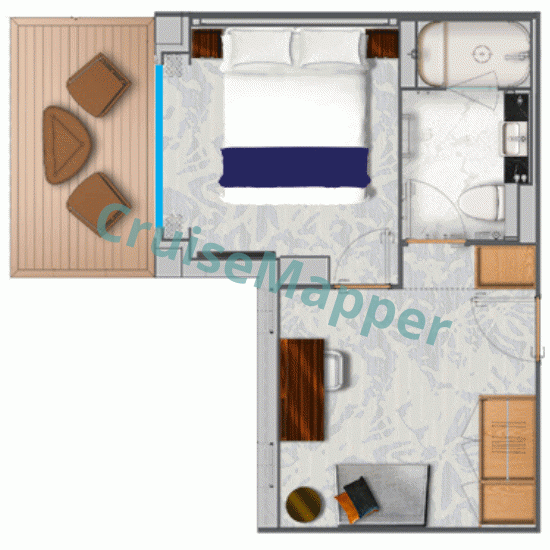
| Max passengers: | 3 |
| Staterooms number: | 2 |
| Cabin size: | 300 ft2 / 28 m2 |
| Balcony size: | included |
| Location (on decks): | midship on deck 6 |
| Type (categories): | (VS3) Triple Premier Veranda Suite |
Premier Veranda & Veranda Suites
Layout (floor plan)
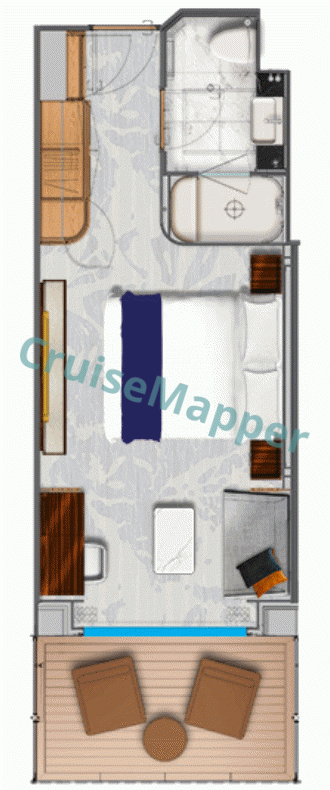
| Max passengers: | 2 |
| Staterooms number: | 48 (32x Premier + 16x Veranda) |
| Cabin size: | 280 ft2 / 26 m2 |
| Balcony size: | included |
| Location (on decks): | Premier (deck 5/VSS, deck 6/VS2, VS1), Veranda (forward on deck 5/VS) |
| Type (categories): | (VS2, VS1, VSS) Premier Veranda Suite & (VS) Veranda Suite |
Triple Infinity Suite with French Balcony
Layout (floor plan)
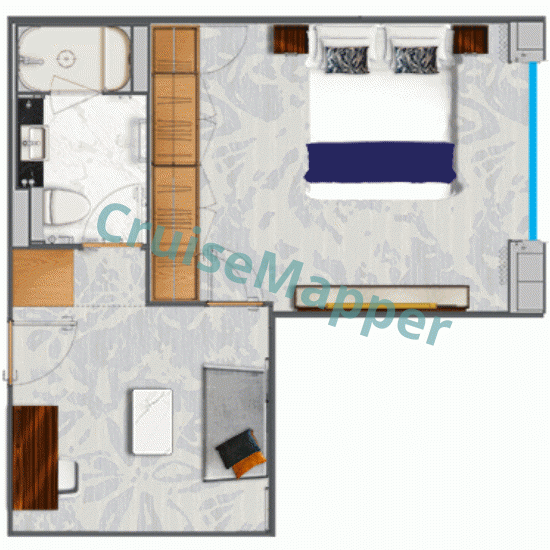
| Max passengers: | 3 |
| Staterooms number: | 2 |
| Cabin size: | 300 ft2 / 28 m2 |
| Balcony size: | none |
| Location (on decks): | aft on deck 6 |
| Type (categories): | (IN3) Triple Infinity Suite with French Balcony |
Vista Infinity Suite with French Balcony
Layout (floor plan)
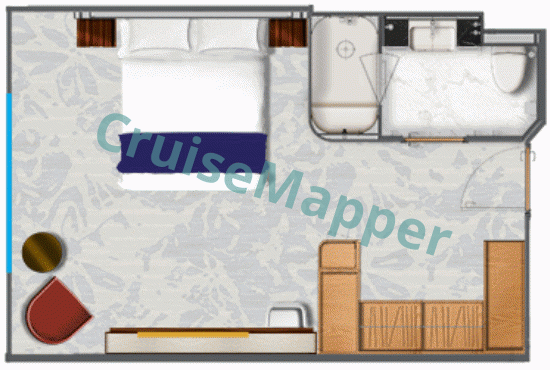
| Max passengers: | 2 |
| Staterooms number: | 4 |
| Cabin size: | 270 ft2 / 25 m2 |
| Balcony size: | none |
| Location (on decks): | midship on deck 7 |
| Type (categories): | (IN2) Vista Infinity Suite with French Balcony |
Infinity Suite with French Balcony
Layout (floor plan)
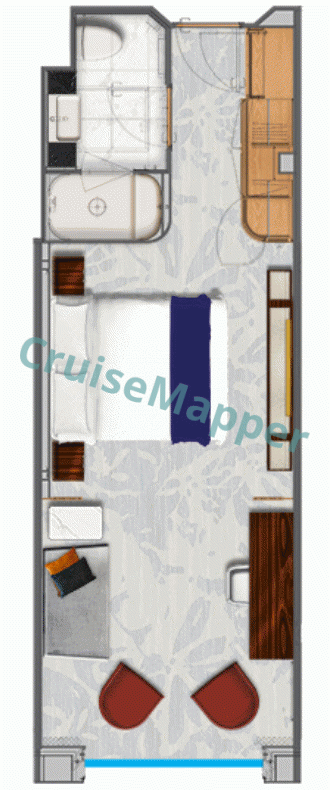
| Max passengers: | 2 |
| Staterooms number: | 24 |
| Cabin size: | 280 ft2 / 26 m2 |
| Balcony size: | none |
| Location (on decks): | aft on decks 5 (IN) and 6 (IN1) |
| Type (categories): | (IN1, IN) Infinity Suite with French Balcony |
Oceanview Suite
Layout (floor plan)
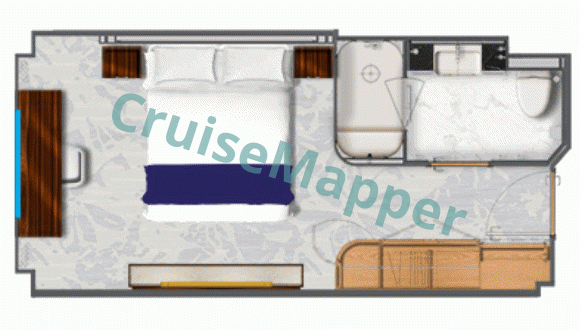
| Max passengers: | 2 |
| Staterooms number: | 10 |
| Cabin size: | 200 ft2 / 19 m2 |
| Balcony size: | none |
| Location (on decks): | midship on deck 3 |
| Type (categories): | (OV) Oceanview Suite |
World Explorer|2-Room Owner Suite
Layout (floor plan)
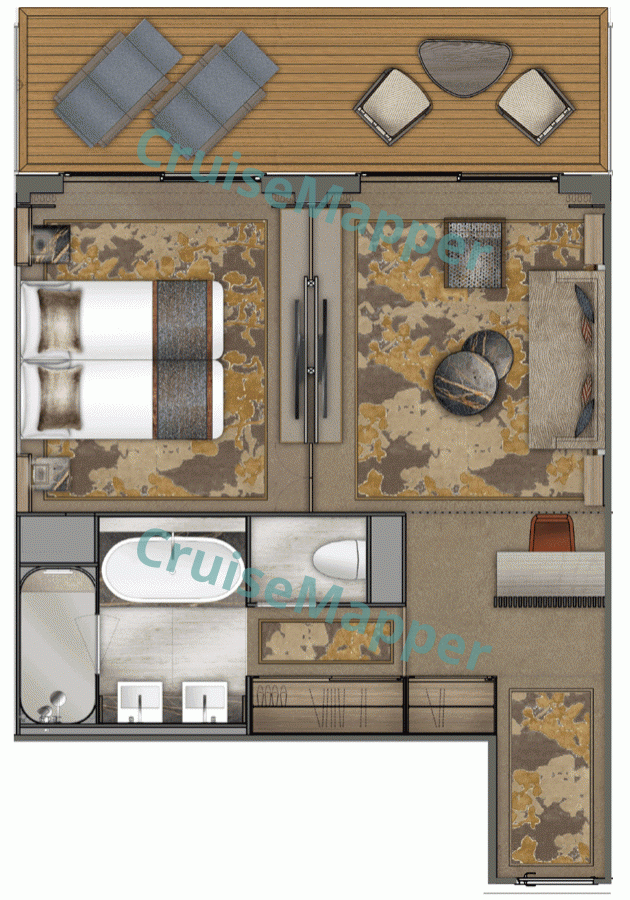
| Max passengers: | 2 |
| Staterooms number: | 4 |
| Cabin size: | 355 ft2 / 33 m2 |
| Balcony size: | 110 ft2 / 10 m2 |
| Location (on decks): | starboard on decks 5 (midship) and 6 (forward) |
| Type (categories): | (OS) Owners Suite with Balcony |
Each Owner Suite has private, step-out balcony (accessed from either the bedroom or the living room) and 2 TVs. The bathroom (accessed from the bedroom) has bathtub, separate shower and WC, double-sink vanity. The lounge room has 2-seater couch (loveseat). In the foyer is the dressing area with 2 closets and vanity table. The balcony is furnished with 1 low table, 2 deckchairs, 2 padded sunloungers.
World Explorer|2-Room Deluxe Suite
Layout (floor plan)
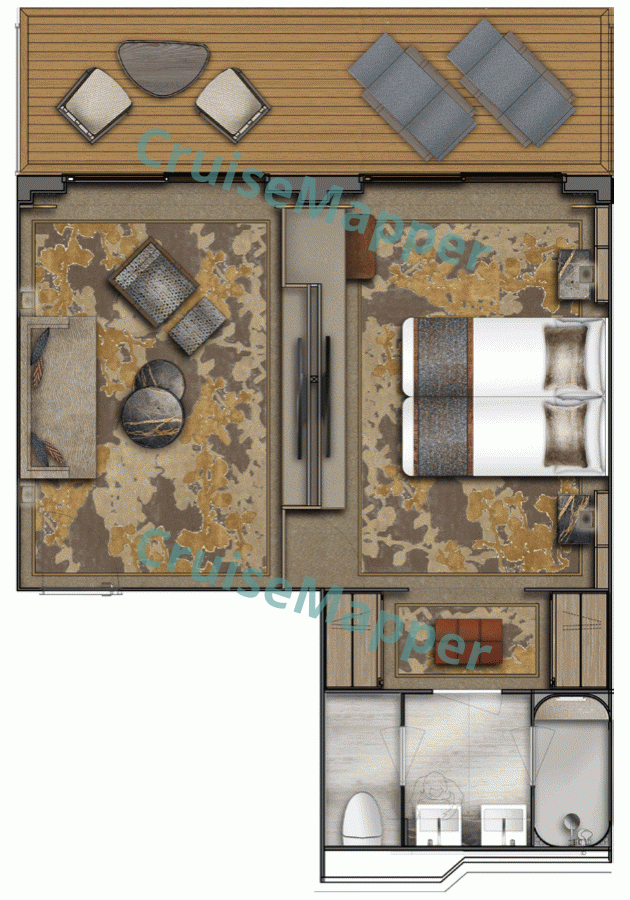
| Max passengers: | 2 |
| Staterooms number: | 2 |
| Cabin size: | 335 ft2 / 31 m2 |
| Balcony size: | 110 ft2 / 10 m2 |
| Location (on decks): | midship-aft on deck 5 |
| Type (categories): | (DS) Deluxe Suite |
Each Deluxe Suite has private, step-out balcony (accessed from either the bedroom or the living room) and 2 TVs. The bathroom (accessed from the bedroom) has shower and double-sink vanity. The lounge room has 2-seater couch (loveseat). The balcony is furnished with 1 low table, 2 deckchairs, 2 padded sunloungers.
World Explorer|2-Room Superior Suite
Layout (floor plan)
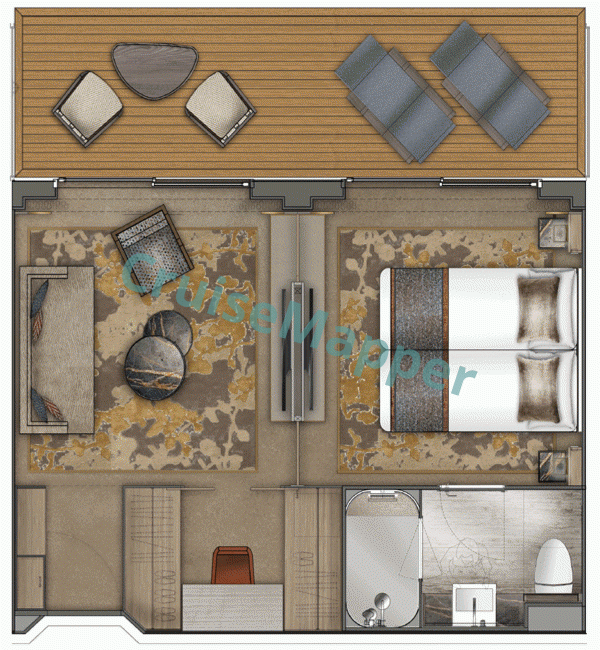
| Max passengers: | 2 |
| Staterooms number: | 4 |
| Cabin size: | 280 ft2 / 26 m2 |
| Balcony size: | 110 ft2 / 10 m2 |
| Location (on decks): | portside on decks 5 (midship) and 6 (forward) |
| Type (categories): | (SS) Superior Suite with Balcony |
Each Superior Suite has private, step-out balcony (accessed from either the bedroom or the living room) and 2 TVs. The bathroom (accessed from the bedroom) has shower and single-sink vanity. The lounge room has 2-seater couch (loveseat) and walk-in closet (with 2 large wardrobes and mirrored dressing table). The balcony is furnished with 1 low table, 2 deckchairs, 2 padded sunloungers.
World Explorer|Triple Suite
Layout (floor plan)
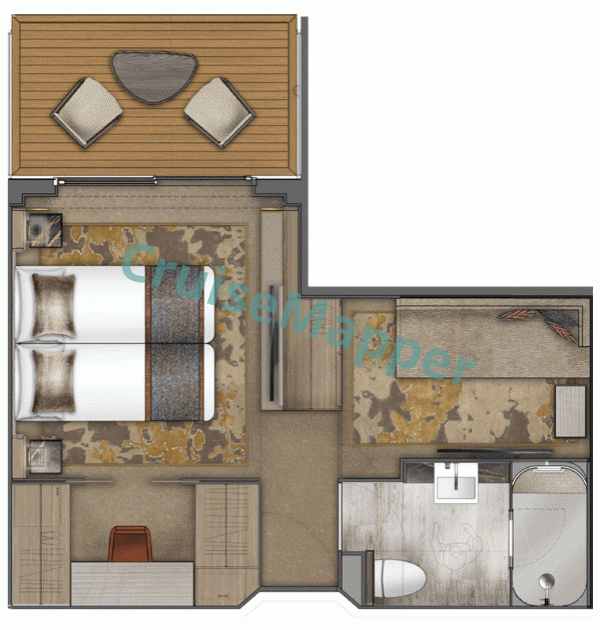
| Max passengers: | 3 |
| Staterooms number: | 4 |
| Cabin size: | 240 ft2 / 23 m2 |
| Balcony size: | 55 ft2 / 5 m2 |
| Location (on decks): | midship-aft on deck 6 |
| Type (categories): | (TS) Triple Suite with Balcony / family cabin |
Triple Suites are located near the ship's lifeboats and offered as family cabins (with triple occupancy). Junior Suites are with either an outdoor veranda or French Balcony (accessed from the bedroom), separate sitting area (with sofabed and additional closet) and bedroom (with walk-in closet and mirrored dressing table). Family cabins are with 2 TVs. The bathroom (accessed from the foyer) has shower and single-sink vanity.
World Explorer|Veranda Suite
Layout (floor plan)
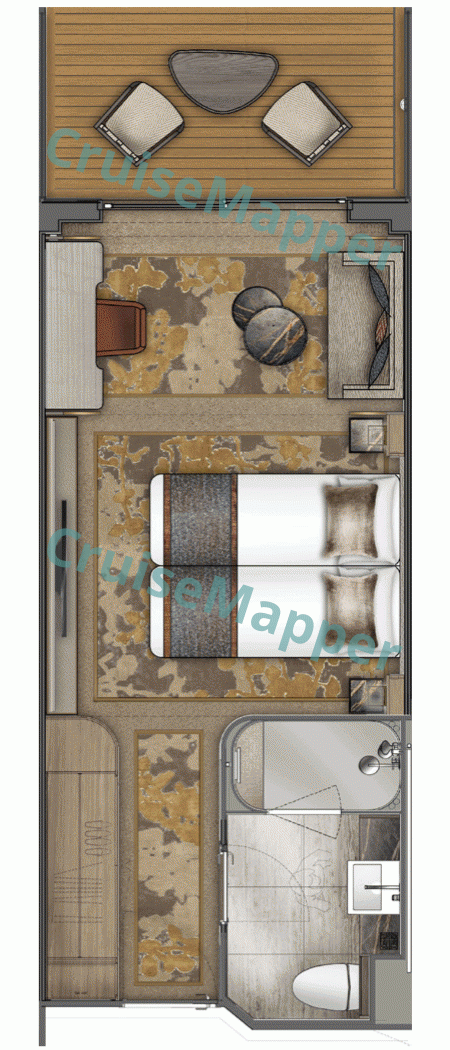
| Max passengers: | 2 |
| Staterooms number: | 48 |
| Cabin size: | 215 ft2 / 20 m2 |
| Balcony size: | 55 ft2 / 5 m2 |
| Location (on decks): | forward and midship on decks 5 and 6 |
| Type (categories): | (VS) Veranda Suite / balcony cabin |
Each Veranda Suite has private, step-out veranda accessed from the sitting area (with 2-seater couch / loveseat). The bathroom has shower and single-sink vanity. The balcony is furnished with 1 low table and 2 deckchairs.
World Explorer|French Balcony Suite
Layout (floor plan)
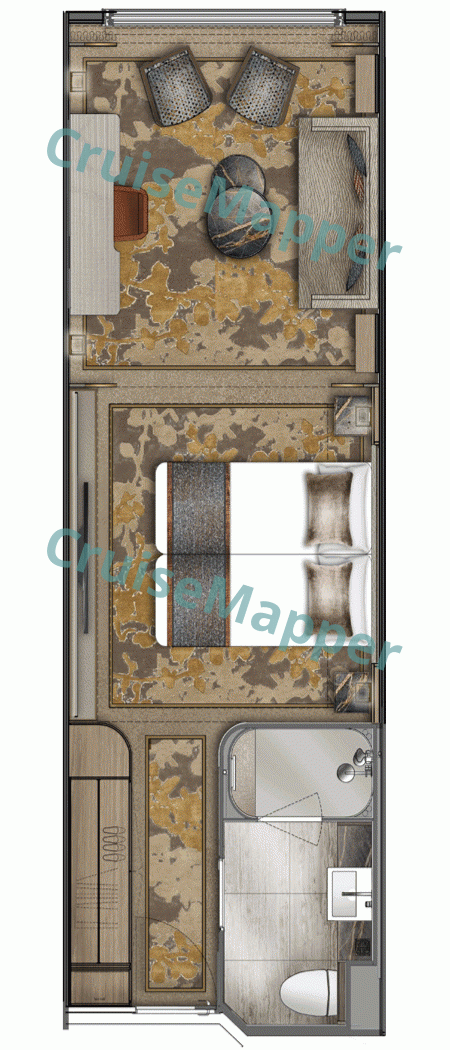
| Max passengers: | 2 |
| Staterooms number: | 24 |
| Cabin size: | 270 ft2 / 25 m2 |
| Balcony size: | none |
| Location (on decks): | aft on decks 5 and 6 |
| Type (categories): | (IS) Infinity Suite / French Balcony Cabin |

Each Infinity Suite has French Balcony - floor-ceiling wall with a slide-openning window (upper panel) in the seating area (with 2-seater couch / loveseat). The bathroom has shower and single-sink vanity.
World Explorer|Porthole Cabin
| Max passengers: | 2 |
| Staterooms number: | 12 |
| Cabin size: | 185 ft2 / 17 m2 |
| Balcony size: | none |
| Location (on decks): | midship on deck 3 |
| Type (categories): | (AS) Adventure Stateroom with Porthole Window |
Star Explorer cabins review
Note: Star Explorer's cabin page also includes the accommodations planned for the World Explorer ship (ordered by Mystic Invest for its subsidiary AOV/Atlas Ocean Voyages).
Windstar's Star Explorer has a total of 112 staterooms for 224 passengers. Each stateroom offers the following standard (complimentary / price-inclusive) amenities
- en-suite bathroom (shower, WC, washbasin, hairdryer, plush bathrobes and slippers, premium bath products)

- separate bedroom (Queen-size double bed convertible to 2 twins / single beds, bedside cabinets, bedside USB charging ports, wall-mounted lamps)
- mirrored vanity table/writing desk with armchair, lounge area (2-seater sofabed, coffee table with chairs), Horizon and Veranda cabins additionally have a plush loveseat
- smart HDTV (infotainment system, Internet, on-demand movies, Bluetooth connectivity), large wardrobe, electronic safe box (in the closet), minibar (fully stocked refrigerator)
- individual air-conditioning, LED lighting
- daily turndown service
- Complimentary still and sparkling bottled water is replenished twice daily.
Towels (excluding those on the rack) and bedsheets are changed every 3rd day (depending on cruise itinerary length). Shipboard laundry and ironing services are available at extra cost. Laundry bags are provided in the cabins and collected each morning.
Each cabin is equipped with orange-colored lifejackets, used in emergencies and during lifeboat drills. The ship's electrical supply is 220 V (50 Hz). The electrical outlets (found in all cabins and throughout the ship) are standard European 2-pin plugs. A total of 5 USB ports (per cabin) are provided for digital devices (cameras, smartphones, tablets, etc). Each cabin is also fitted with a total of 5 power outlets (110V / 220V).
Most cabins (~90%) have private step-out balconies, except for the aft-located (decks 5-6) "French Balcony" cabins, which have a sliding window (upper panel) opening to a railing (Juliet balcony). Cabin balconies are furnished with 1 low table and 2 deckchairs. Superior, Deluxe and Owner suites additionally have 2 lounge chairs on their balconies.
Star Explorer's suites are in the following categories: HORIZON OWNERS (2), STAR (4), CLASSIC (2), DELUXE (4), VISTA VERANDA (10), TRIPLE PREMIER VERANDA (2), PREMIER VERANDA (32), VERANDA (16), TRIPLE INFINITY (2), VISTA INFINITY (4), INFINITY (24), and OCEANVIEW (10).
World Explorer staterooms review
Most cabins (~90%) feature private step-out balconies. Exceptions are the aft-located (decks 5-6) "French Balcony" cabins, which have a sliding window opening to a railing (Juliet balcony). Cabin balconies are furnished with one low table and two deckchairs. Superior, Deluxe, and Owner Suites additionally include two lounge chairs on the balcony.
MS World Explorer offered 7 cabin categories ranging in size from 185 ft2 (17 m2) for the Adventure Stateroom to 465 ft2 (43 m2) for the Owner/Navigator Suite.
French Balcony cabins (Infinity/Horizon Staterooms) are 270 ft2 (25 m2) and feature a floor-to-ceiling glass wall with a sliding upper panel.
Balcony cabins (Veranda Staterooms) are the same size (25 m2) but include a step-out balcony.
Each of the 12 Adventure-type (Porthole) cabins (all on Deck 3) has a large non-opening window.
All 10 suites (top-tier accommodations) are categorized as Journey Suite (380 ft2 / 35 m2), Discovery Suite (445 ft2 / 41 m2), and Navigator Suite (465 ft2 / 43 m2), plus four Junior Suites (300 ft2 / 28 m2). All suites are two-room (one-bedroom) units with step-out balconies (110 ft2 / 10 m2) furnished with two sun loungers, two teak deckchairs, and one low table. Each suite has two closets and two large HDTVs (wall-mounted in the bedroom and living room). Junior Suites are triple-occupancy cabins available in two configurations - with either a step-out balcony or a French balcony.
All World Seeker cabin bathrooms feature spa showers (rain showerhead, handheld showerhead, and four adjustable body jets) and L'Occitane bath products (shampoo, conditioner, body wash, handwash, and hand lotion).
Navigator Suites and Discovery Suites have bathrooms with double-basin vanities (his-and-hers sinks) and a separate WC. Navigator Suites also have a bathtub.
Star Explorer cabin and suite plans are property of Windstar Cruises . All floor plans are for informational purposes only and CruiseMapper is not responsible for their accuracy.