

Viking Tonle deck plans
Deck layouts, review of facilities, activities, amenities

Viking Tonle deck plan review at CruiseMapper provides newest cruise deck plans (2026-2027-2028 valid floor layouts of the vessel) extracted from the officially issued by Viking Cruises Asia (Viking River Cruises) deckplan pdf (printable version).
Each of the Viking Tonle cruise ship deck plans are conveniently combined with a legend (showing cabin codes) and detailed review of all the deck's venues and passenger-accessible indoor and outdoor areas. A separate link provides an extensive information on Viking Tonle staterooms (cabins and suites), including photos, cabin plans and amenities by room type and category.
RV Viking Tonle (2025-built) is one of the Viking River Cruises Asia ships, alongside the Mekong River-deployed Viking Mekong (2012) and Viking Saigon (2021, sistership), as well as the Yangtze River-based Viking Emerald (2011). Viking’s Mekong River cruisetour itinerary, “MAGNIFICENT MEKONG,” is a 15-day program featuring 16 price-inclusive guided land tours along the Mekong River (in Vietnam and Cambodia). Viking River Cruises Asia packages include luxury hotel overnights, flight transfers (between Hanoi and Siem Reap), and motorcoach transfers. Homeports (embarkation/debarkation cities) are Kampong Cham (Cambodia) and Saigon (My Tho Port, Vietnam).
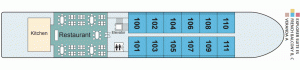
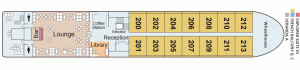
Viking Tonle’s deck plan shows a total of 40 staterooms for up to 80 passengers, served by 35 crew/staff (all Vietnamese and English-speaking). She has 3 passenger decks (plus Deck 0, a crew-only service deck), the Mekong Restaurant (a full-capacity dining room with adjacent galley/kitchen and storage areas), the Viking Lounge & Bar (indoor, with a small aft terrace), a wellness complex (Spa, Fitness Center, massage rooms, and gym), a Library, a 24-hour complimentary Coffee Station, a Lobby Hall (Reception), and a Shop (offering traditional handmade gifts and souvenirs). The Wheelhouse (Navigation Bridge) is located forward on Deck 2.
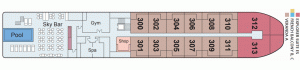
On the Sun Deck (Deck 3) are the Spa and Fitness facilities (midship, indoor, with floor-to-ceiling windows), the Shop, and the aft Sundeck area, which features the Sky Bar (open-air bar), a swimming pool (Infinity Pool), and a roof-covered seating area with premium garden furniture.
One elevator (a midship-located passenger lift) interconnects all decks.
Deck layouts
Deck 01 - Main-Restaurant
Deck 02 - Middle-Lobby-Lounge
Deck 03 - Upper-Sundeck-Spa-Pool
Viking Tonle deck plans are property of Viking Cruises Asia (Viking River Cruises). All deck layouts are for informational purposes only and CruiseMapper is not responsible for their accuracy.