

Havila Capella ferry deck plans
Deck layouts, review of facilities, activities, amenities

Havila Capella ferry deck plan review at CruiseMapper provides newest cruise deck plans (2026-2027-2028 valid floor layouts of the vessel) extracted from the officially issued by Havila Voyages deckplan pdf (printable version).
Each of the Havila Capella ferry cruise ship deck plans are conveniently combined with a legend (showing cabin codes) and detailed review of all the deck's venues and passenger-accessible indoor and outdoor areas. A separate link provides an extensive information on Havila Capella ferry staterooms (cabins and suites), including photos, cabin plans and amenities by room type and category.
Havila Capella (2021-built) is the first of four cruiseferries owned by Havila Kystruten and operated by its subsidiary and travel brand Havila Voyages.
MS Havila Capella deck plans feature a total of 179 cabins (accommodating up to 680 passengers), Lobby Hall (Reception, Luggage Lockers, Gangways), Hospital/Infirmary, Self-Service Laundry, Conference Room (Cinema/Lecture Hall), Havila Shop/Boutique, Shore Excursion Desk, Havrand Restaurant (Main Dining Room), Havly Cafe (Bar/Cafeteria/Patisserie/Buffet Restaurant), Bow Lounge with Bow ViewPoint (forward-facing terrace), Aft Pool Deck (sundeck with 2x Jacuzzis/hot tubs, served by Havbris Bar), Havblikk Bar & Lounge (Observation Lounge), Hildring Fine Dining (specialty restaurant), Reserved Seating Lounge (with relax chairs/recliners), wellness facilities (2x Gyms, 2x Saunas, 2x Changing Rooms, Restrooms), Navigation Bridge/Wheelhouse, aft Helideck (helicopter landing pad on the top deck), and a 4-deck-high Atrium.
The ship has 9 decks, of which 6 are passenger-accessible and 4 have cabins.
Deck layouts
Deck 04 - Cabins-Lobby
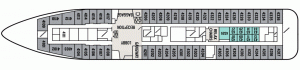
Deck 05 - Cabins
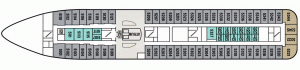
Deck 06 - Restaurants-Shop-Bow Lounge
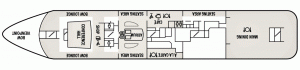
Deck 07 - Suites-Gym
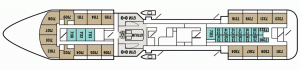
Deck 08 - Suites-Bridge-Wellness-Pools-Sundeck1
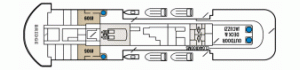
Deck 09 - Observation Lounge-Helideck-Sundeck2

Havila Capella ferry deck plans are property of Havila Voyages. All deck layouts are for informational purposes only and CruiseMapper is not responsible for their accuracy.