

Cordelia Sky deck plans
Deck layouts, review of facilities, activities, amenities

Cordelia Sky deck plan review at CruiseMapper provides newest cruise deck plans (2026-2027-2028 valid floor layouts of the vessel) extracted from the officially issued by Cordelia Cruises deckplan pdf (printable version).
Each of the Cordelia Sky cruise ship deck plans are conveniently combined with a legend (showing cabin codes) and detailed review of all the deck's venues and passenger-accessible indoor and outdoor areas. A separate link provides an extensive information on Cordelia Sky staterooms (cabins and suites), including photos, cabin plans and amenities by room type and category.
Cordelia Sky (1999-built, fka Norwegian Sky, last refurbished by NCL in 2022, first refurbishment by Cordelia in October 2026) is the first of the SKY-class NCL–Norwegian Cruise Line ships, with sisterships Norwegian Sun and Costa Victoria. Between 2004 and 2008, the vessel was operated by “NCL America” under the name “Pride of Aloha”. Since September 2026, it is named Cordelia Sky and is part of Cordelia Cruises' fleet.
Norwegian Sky’s deck plan shows a total of 1002 staterooms for 2004 passengers (maximum capacity 2405), served by 900 crew. The vessel has 12 decks (9 accessible to passengers, 7 with cabins), 13 dining venues (5 complimentary), 12 lounges and bars, 3 swimming pools, 5 Jacuzzis (outdoor whirlpool hot tubs), and 8 elevators.
During the ship’s 2017 refurbishment, Norwegian Sky was fitted with new exhaust gas cleaning systems (“scrubbers”). This technology reduces the equivalent of approximately 1500 tons of sulfur oxide emissions. Norwegian Cruise Line was the first cruise company to retrofit vessels in service with a hybrid scrubber system. The new in-line units (five total) are lightweight and capable of operating in dry mode, as well as in open- and closed-loop configurations.
During the 2019 drydock (January 25 – February 6), completed at Grand Bahama Shipyard in Freeport, Bahamas, renovations were carried out on the pool deck and several lounges, and a Starbucks Coffee Bar was added.
Deck layouts
Deck 04 - Biscayne-Cabins-Hospital
Deck 05 - Atlantic-Cabins-Lobby-Dining
Deck 06 - Oslo-Cabins-Promenade-Shops
Deck 07 - International-Cabins-Casino-Shops-Kids
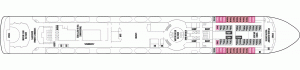
Deck 08 - Viking-Cabins
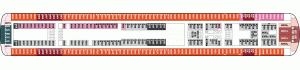
Deck 09 - Fjord-Cabins
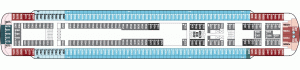
Deck 10 - Norway-Cabins-Bridge
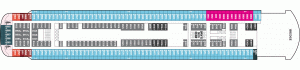
Deck 11 - Spa-Lido-Pools-Sundeck
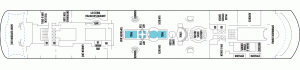
Deck 12 - Sports-Promenade
Cordelia Sky deck plans are property of Cordelia Cruises. All deck layouts are for informational purposes only and CruiseMapper is not responsible for their accuracy.