

Viking Skirnir cabins and suites
Viking Skirnir staterooms review, floor plans, photos
Viking Skirnir cabins and suites review at CruiseMapper provides detailed information on cruise accommodations, including floor plans, photos, room types and categories, cabin sizes, furniture details and included by Viking River Cruises en-suite amenities and services.
The Viking Skirnir cruise ship cabins page is conveniently interlinked with its deck plans showing deck layouts combined with a legend and review of all onboard venues.
2-Room Explorer Suite
Layout (floor plan)
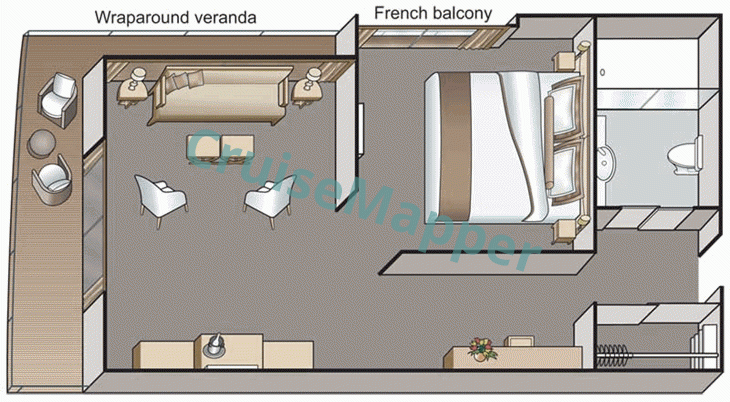
| Max passengers: | 2 |
| Staterooms number: | 2 |
| Cabin size: | 445 ft2 / 41 m2 |
| Balcony size: | included |
| Location (on decks): | aft on deck 3-Upper |
| Type (categories): | (ES) Explorer Suite |
2-Room Balcony Suite
Layout (floor plan)
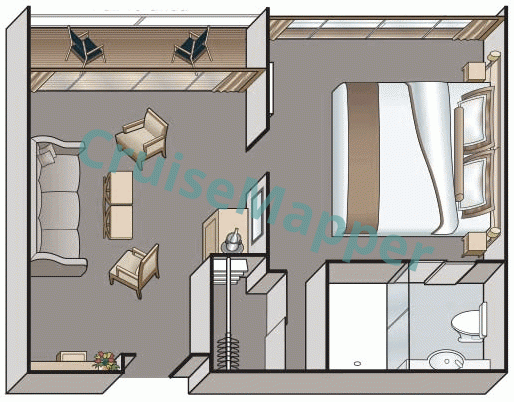
| Max passengers: | 2 |
| Staterooms number: | 7 |
| Cabin size: | 275 ft2 / 26 m2 |
| Balcony size: | included |
| Location (on decks): | midship-portside on deck 3-Upper |
| Type (categories): | (AA) Veranda Suite |
Balcony Cabin
Layout (floor plan)
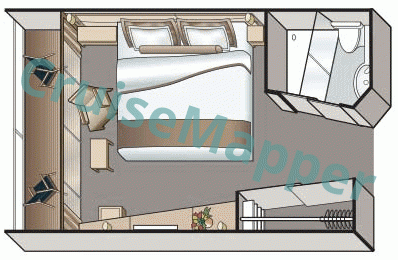
| Max passengers: | 2 |
| Staterooms number: | 39 |
| Cabin size: | 205 ft2 / 19 m2 |
| Balcony size: | included |
| Location (on decks): | starboard on decks 2-Middle, 3-Upper |
| Type (categories): | (A, B) Veranda Stateroom / Balcony cabins |
French Balcony Cabin
Layout (floor plan)
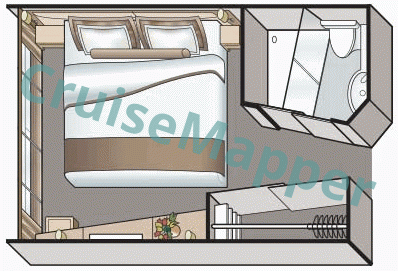
| Max passengers: | 2 |
| Staterooms number: | 22 |
| Cabin size: | 135 ft2 / 13 m2 |
| Balcony size: | none |
| Location (on decks): | portside on decks 2-Middle (D), 3-Upper (C) |
| Type (categories): | (C, D) French Balcony cabins |
Window Cabin
Layout (floor plan)
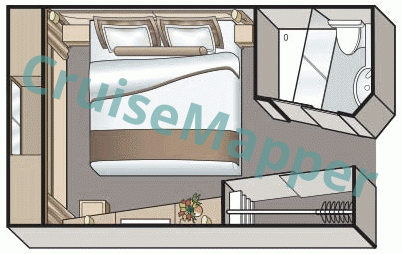
| Max passengers: | 2 |
| Staterooms number: | 25 |
| Cabin size: | 150 ft2 / 14 m2 |
| Balcony size: | none |
| Location (on decks): | midship on deck 1-Main |
| Type (categories): | (E, F) Standard / Window cabins |
Viking Skirnir cabins review
Of all Viking Skirnir cabins, 75% have a private balcony. All suite accommodations feature two separate rooms—a living room (with a veranda) and a bedroom (with a French balcony). Viking Cruises’ longship design allows the Middle and Upper decks to have a starboard row of Balcony cabins, each with an open-air, step-out veranda. There are 8 cabin categories in total (maximum capacity of 2 guests per cabin).
Follows the review of Viking Cruises longship Viking Skirnir staterooms, including furniture, fare-inclusive amenities, and complimentary services:
- All Viking Skirnir staterooms feature hotel-style beds (79 x 63 inches / 200 x 160 cm, with ample under-bed storage for suitcases), optional twin-bed configuration, sliding-door closet (wooden hangers), dimmable lighting, private en-suite bathroom (glass-door shower, hairdryer, “L’Occitane” premium bath products, bathrobes/slippers upon request), phone, mini-fridge, personal safe, 40-inch HD flat-screen TV (news channels such as CNN, FOX, CNBC, NG, MGM, Sky Cinema, movies on demand, “View From the Bridge” real-time webcam views), individual air-conditioning, and 220V / 110V power outlets.
- Both Explorer Suites (located aft on Upper Deck 3) are the largest accommodations on the ship. They feature a wraparound veranda, separate lounge and bedroom, a walk-in closet, and a spacious bathroom with a dual-sink vanity.
- Veranda Suite accommodations (all on Upper Deck 3) also feature a walk-in closet and a separate bedroom with direct access to the bathroom.
- Each Veranda Stateroom has a private step-out balcony furnished with lounge seating.
- French Balcony cabins, Veranda staterooms, and suites feature floor-to-ceiling sliding glass doors.
- Both Standard Cabin categories (E and F) are water-level staterooms located on the Main Deck only. Instead of a veranda (or French balcony), they have small, non-opening windows positioned near the ceiling.
- Fare-inclusive cabin amenities include complimentary laundry service (no self-service laundromats onboard), daily replenished bottled water, a bowl of fresh fruit, and free Wi-Fi internet (shipwide coverage).
Viking Skirnir cabin and suite plans are property of Viking River Cruises . All floor plans are for informational purposes only and CruiseMapper is not responsible for their accuracy.