

Viking Vali deck plans
Deck layouts, review of facilities, activities, amenities

Viking Vali deck plan review at CruiseMapper provides newest cruise deck plans (2026-2027-2028 valid floor layouts of the vessel) extracted from the officially issued by Viking River Cruises deckplan pdf (printable version).
Each of the Viking Vali cruise ship deck plans are conveniently combined with a legend (showing cabin codes) and detailed review of all the deck's venues and passenger-accessible indoor and outdoor areas. A separate link provides an extensive information on Viking Vali staterooms (cabins and suites), including photos, cabin plans and amenities by room type and category.
Viking Vali (built in 2019) is one of the new-generation Viking Cruises longships. This riverboat was scheduled for delivery in Spring 2019, together with the sister ships Einar, Sigrun, Sigyn, Tir, and Ullur.
Viking Vali’s deck plan includes a total of 95 staterooms for 190 passengers (served by 50 crew and staff), spread across 4 passenger decks (3 of which have staterooms). The ship is equipped with 1 glass elevator (connecting the Main and Upper decks only). The Viking longship Vali does not have a gym, swimming pool, whirlpool, or spa. However, guests may book health and spa services at luxury hotels along the river cruise itinerary.
Deck layouts
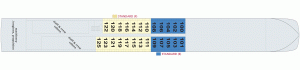
Deck 01 - Main-Crew
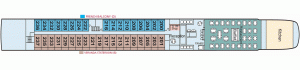
Deck 02 - Middle-Lobby-Restaurant
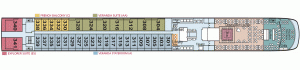
Deck 03 - Upper-Lounge-Aquavit
Deck 04 - Sundeck
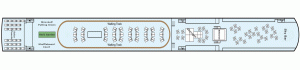
Viking Vali deck plans are property of Viking River Cruises. All deck layouts are for informational purposes only and CruiseMapper is not responsible for their accuracy.