

Crystal Serenity deck plans
Deck layouts, review of facilities, activities, amenities

Crystal Serenity deck plan review at CruiseMapper provides newest cruise deck plans (2026-2027-2028 valid floor layouts of the vessel) extracted from the officially issued by Crystal Cruises deckplan pdf (printable version).
Each of the Crystal Serenity cruise ship deck plans are conveniently combined with a legend (showing cabin codes) and detailed review of all the deck's venues and passenger-accessible indoor and outdoor areas. A separate link provides an extensive information on Crystal Serenity staterooms (cabins and suites), including photos, cabin plans and amenities by room type and category.
Crystal Serenity (2003-built, last refurbished in October 2026) is the second and newer of the two Crystal Cruises ships, alongside Crystal Symphony. Both vessels are also sisterships to Asuka II, owned by the Japanese container shipping company NYK Line. Under the name “Crystal Harmony,” the vessel was operated by Crystal Cruises from 1990 to 2005.
The Crystal Serenity cruise ship deck plan features a total of 347 staterooms for 740 passengers (maximum capacity 794), served by 655 crew members. The ship has 13 decks (9 accessible to passengers, 5 with cabins), 4 restaurants, 13 lounges and bars, 2 swimming pools (one with a retractable glass roof), 2 outdoor Jacuzzis (whirlpool hot tubs), 8 elevators, and self-service laundromats on the cabin decks.
Passenger-accessible decks are connected via 8 elevators (3 forward, 3 midship, 2 aft) and feature public restrooms. Deck 14 is accessible only by the forward and aft elevators.
Complimentary onboard amenities and services include:
- All beverages (including alcohol), gratuities, butler service (for all Suites), 24-hour in-room dining (from the main dining room menu), room service, self-service laundry, and twice-daily housekeeping.
- Complimentary Wi-Fi – since 2015, free Internet access is offered to all guests (regardless of stateroom category) for up to 60 minutes per person per day, and 90 minutes per day for Penthouse Suite guests.
- All fine dining restaurants feature premium linens by Garnier-Thiebaut, Riedel crystal, and deluxe china by Villeroy & Boch.
- Each Crystal Penthouse features a separate living and dining area, private gym studio, Bang & Olufsen audio system, three HDTVs, and a bathroom with ocean view.
All cabins are equipped with deluxe bedding and pillow menus, high-end toiletries, Egyptian cotton towels, slippers, kimonos, and plush robes.
Deck layouts
Deck 05 - Crystal-Lobby-Dining

Deck 06 - Tiffany-Lounge-Shops
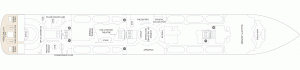
Deck 07 - Promenade-Cabins
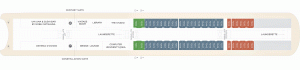
Deck 08 - Horizon-Cabins
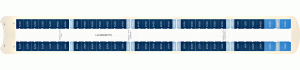
Deck 09 - Seabreeze-Cabins
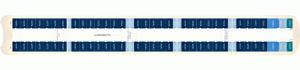
Deck 10 - Penthouse-Cabins
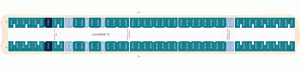
Deck 11 - Bridge-Cabins
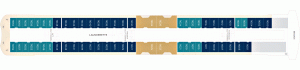
Deck 12 - Lido-Pools
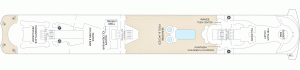
Deck 14 - Sundeck-Spa-Sports
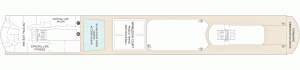
Crystal Serenity deck plans are property of Crystal Cruises. All deck layouts are for informational purposes only and CruiseMapper is not responsible for their accuracy.