

SS Helen deck plans
Deck layouts, review of facilities, activities, amenities

SS Helen deck plan review at CruiseMapper provides newest cruise deck plans (2026-2027-2028 valid floor layouts of the vessel) extracted from the officially issued by Uniworld deckplan pdf (printable version).
Each of the SS Helen cruise ship deck plans are conveniently combined with a legend (showing cabin codes) and detailed review of all the deck's venues and passenger-accessible indoor and outdoor areas. A separate link provides an extensive information on SS Helen staterooms (cabins and suites), including photos, cabin plans and amenities by room type and category.
SS Helen (2028-built) is one of Uniworld's “Super Ships,” with sisterships SS Emilie (2026), the 2027-built SS Audrey and SS Marlene, and the 2028-built SS Clara. Uniworld's ships feature some of the industry's highest crew-to-guest ratios and deliver impeccable service and modern hotel-style amenities, making the brand a top choice for luxury, all-inclusive river cruising.
The Uniworld SS Helen cruise ship deck plan includes a total of 77 staterooms for 154 passengers, served by 57 crew and staff. The riverboat features 4 passenger decks, 2 restaurants, 3 bar lounges, and an expansive Sun Deck (with Café Lounge, shaded seating, and passenger-use bicycles; no pool or whirlpool), as well as wellness facilities (gym, spa, and self-service laundry room).
One elevator (midship lift) connects all cabin decks.
Deck layouts
Deck 01 - Moselle-Cabins-Crew
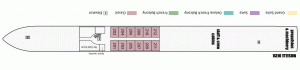
Deck 02 - Danube-Cabins-Lobby-Restaurant
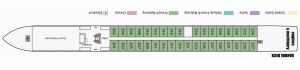
Deck 03 - Rhine-Cabins-Lounge-Wellness
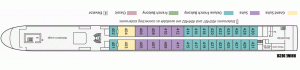
Deck 04 - Sundeck-Sky Lounge
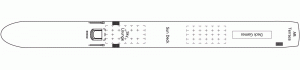
SS Helen deck plans are property of Uniworld. All deck layouts are for informational purposes only and CruiseMapper is not responsible for their accuracy.