

Norwegian Bella deck plans
Deck layouts, review of facilities, activities, amenities
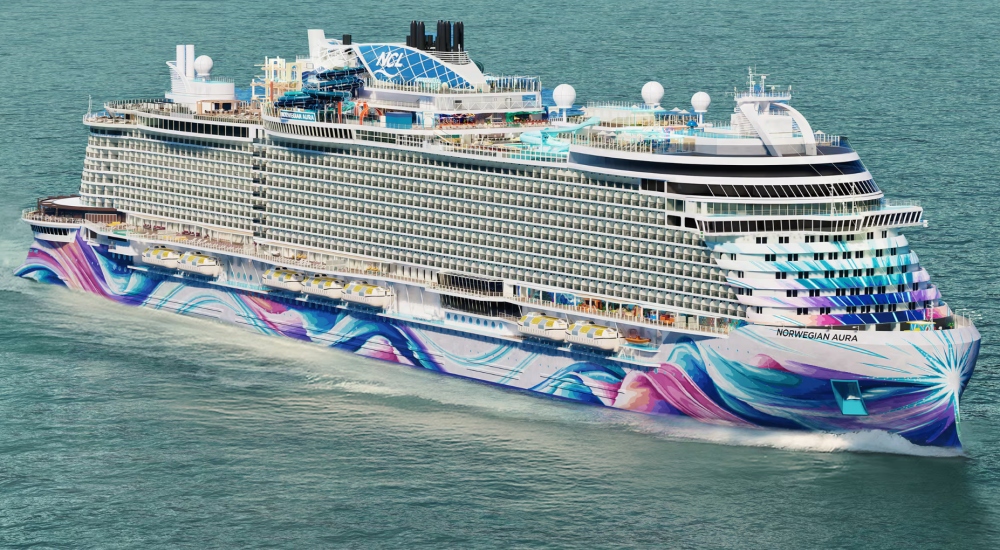
Norwegian Bella deck plan review at CruiseMapper provides newest cruise deck plans (2026-2027-2028 valid floor layouts of the vessel) extracted from the officially issued by Norwegian Cruise Line deckplan pdf (printable version).
Each of the Norwegian Bella cruise ship deck plans are conveniently combined with a legend (showing cabin codes) and detailed review of all the deck's venues and passenger-accessible indoor and outdoor areas. A separate link provides an extensive information on Norwegian Bella staterooms (cabins and suites), including photos, cabin plans and amenities by room type and category.
Norwegian Bella (2028-built) is the sixth/last of the PRIMA-class and the fourth/last PRIMA PLUS-class NCL-Norwegian Cruise Lines' ships. BELLA's sistership is AURA (2028).
Norwegian Bella cruise ship deck plan shows a total of 1976 staterooms (36 categories) for 3840 passengers (max capacity is 4714) served by 1957 crew-staff. The boat has 21 decks (17 passenger-accessible, 10 with cabins), dining options (11 restaurants and food bars, many with indoor/outdoor seating), 17 lounges and bars, 5 swimming pools, 9 Jacuzzis (outdoor whirlpool hot tubs), 16 elevators (including 2x The Haven lifts).
NCL's PRIMA PLUS-class ship design features more and larger public spaces (both indoor and outdoor), smaller passenger capacity (in comparison to the preceding designs/BREAKAWAY and BREAKAWAY PLUS), new dining and entertainment options, a total of 35x dining venues and bars/lounges (including 7x fleet-first food venues), and higher service levels.
Introduced on Norwegian Aura, OCEAN HEIGHTS is a 4-deck, open-air complex/activity zone. The 4-deck complex (decks 18-19-20-21) serves as a family-focused recreation area during the day and as a relaxed social environment in the evening. The complex features five slides, including the Eclipse Racers (length 400 ft/122 m, NCL’s first duelling mat racing slides), the drop-slide Bella Free Fall with several twists and turns (length 250 ft/76 m), the raft slide The Wave, and the 10-deck dryslide The Drop (from deck 18 to down to deck 8).
The Waterfront (outdoor Promenade deck space found on other NCL vessels) was expanded with the Ocean Boulevard - a 360-degree Promenade (outdoor complex) completely wrapping around the entire Deck 8) offering unobstructed ocean views and housing multiple spaces. The Ocean Boulevard has two large infinity pools (positioned aft starboard and portside), Oceanwalk (glass-bottomed bridges), Indulge Food Hall (an open-air marketplace), and The Concourse (outdoor sculpture garden with "selfie" installations/metal sculptures by Alexander Krivosheiw and David Harber).
NCL's first 3-level Atrium (spanning decks 6-7-8) is glass-walled and marked by unobstructed sea views, futuristic architecture, a 3-ton crystal chandelier, a full-height wall artwork, retail shops and bars on each level (including Starbucks Coffee Shop, Whiskey Bar, Penrose Bar, Casino Lounge & Bar).
The 3-deck-high Aqua Park has 2x swimming pools, 5x multi-level waterslides (Ocean Loop), 2x racing slides (The Rush), 1x freefall dry slide (The Drop), "Tidal Wave" waterslide (fleet's first to allow inner-tube surfing), 4x Jacuzzis (2x infinity pools/hot tubs), poolside bar, sundeck/sunbathing area.
Deck layouts
Deck 05 - Cabins
Deck 06 - Casino-Shops1-Dining1-Lounge1
Deck 07 - Lobby-Shops2-Dining2-Lounge2
Deck 08 - Promenade-Shops3-Dining3-Lido-Pools
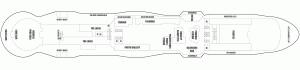
Deck 09 - Cabins
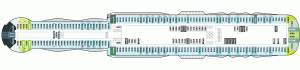
Deck 10 - Cabins
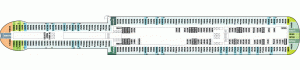
Deck 11 - Cabins
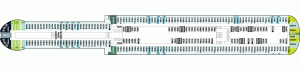
Deck 12 - Cabins-Studios1-Hospital
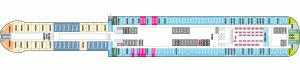
Deck 13 - Cabins-Studios2
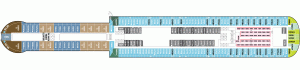
Deck 14 - Cabins-Bridge-Teens
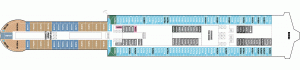
Deck 15 - Cabins-Wellness1-Kids
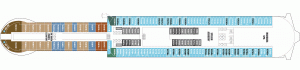
Deck 16 - Cabins-Wellness2-The Haven1-Sundeck-Pool
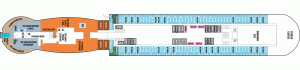
Deck 17 - Observation Lounge-Surfside-The Haven2-Sundeck-Pools
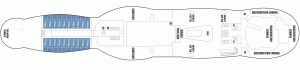
Deck 18 - Ocean Heights1-Waterpark-Slides-Kids-Teens-Vibe Beach Club
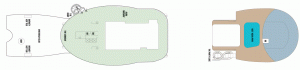
Deck 19 - Ocean Heights2-Horizon Park-Ropes Course
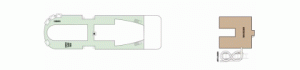
Deck 20 - Ocean Heights3-Golf Course-Rock Climbing Wall

Deck 21 - Ocean Heights4-Waterslides

Norwegian Bella deck plans are property of Norwegian Cruise Line. All deck layouts are for informational purposes only and CruiseMapper is not responsible for their accuracy.